top of page
6.png

Drawings & Design

The studio based content , desktop production , planned & sketched. 

Full project plans, drawings, and supporting documentation are available upon request.

TEST RENDER 3.png
6.png
5.5.jpg
TEST RENDER 4.png
render 1.png
16.jpg

01

Conceptual renders

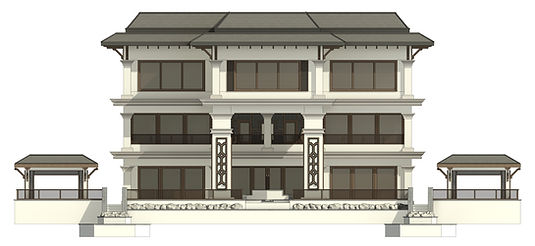
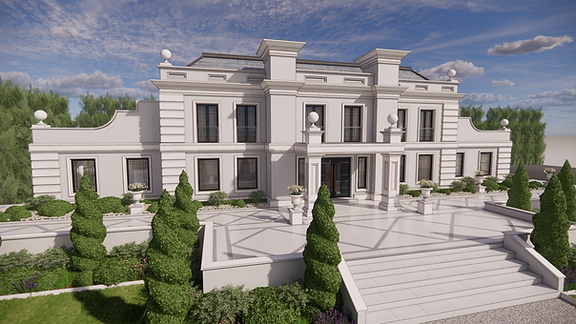
A series of renders that follow a neo classical / palladian style

sheet.jpg

02

Experimental Rammed Earth

Dominating columns , proportions that represent invisible pyramid line & a striking palette

TEST 4.jpg
TEST 5.jpg
Enscape_2026-04-29-22-17-25.png
Enscape_2026-04-29-22-23-33.png
Enscape_2026-04-29-22-25-50.png
Enscape_2026-05-01-21-34-33.png
Enscape_2026-05-02-20-16-56.png
Enscape_2026-04-29-22-45-24.png

03

Rammed Rock Thearpy unit

An academic production 

Enscape_2026-05-02-20-12-24.png
complte column and roof truss.jpg

4

Rammed Earth Greenhouse

Monolithic , ascending in brightness RE blocks - Double pitch truss

Full plans available on request

perspective 1_edited.jpg
side render section 2 edited.png
exploded colour.jpg
430 cropped  ortho context render.png
a 2.jpg
3d weatercolour iso clear stprey split 1.png
a 3.jpg
3d weatercolour iso clear stprey split 2.png
exploded iso of wall typws and vlear openings.jpg
structural diagram , cleary strey split

Rammed Earth Dwelling

5

A clerestory Rammed Earth dwelling , 2 different forms , that adopt all clerestory roof / profile. Full plans of each dwelling available on request

band white half axo roofs.jpg
Enscape_2026-03-22-23-24-33.png

6

Rammed Earth - artistry mass

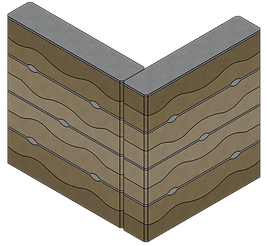
Palette / layering plans

wall sample 1 4 iso. edited.png
a 4.JPG
wall sample 1 3rd colour iso.png edited.png
rottate test2.jpg
rottate test.jpg

7

Rammed Earth dwelling

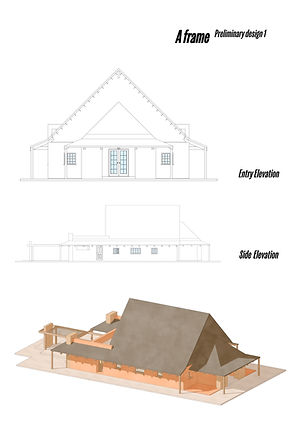
A simple A frame form , Deep & standout roofing. RE mass forms / roof deduction voids , frame  specific areas within.

iso diagranmic  frame shower crop 2.5.png

8

Caribbean influenced villa

Full plans available on request

villa model - colonial west elavation.jpg
colonial test 1.png
villa model - colonial 3D.jpg
colonial test 1.png
jan final 6.png
jan  test 2.png
jan  test 2.png

9

Conceptual renders

Formal gardens , Portal entrance & grand columning

jan final 5.png
jan final 3.png
jan final 2.png
a 5.jpg
bottom of page